
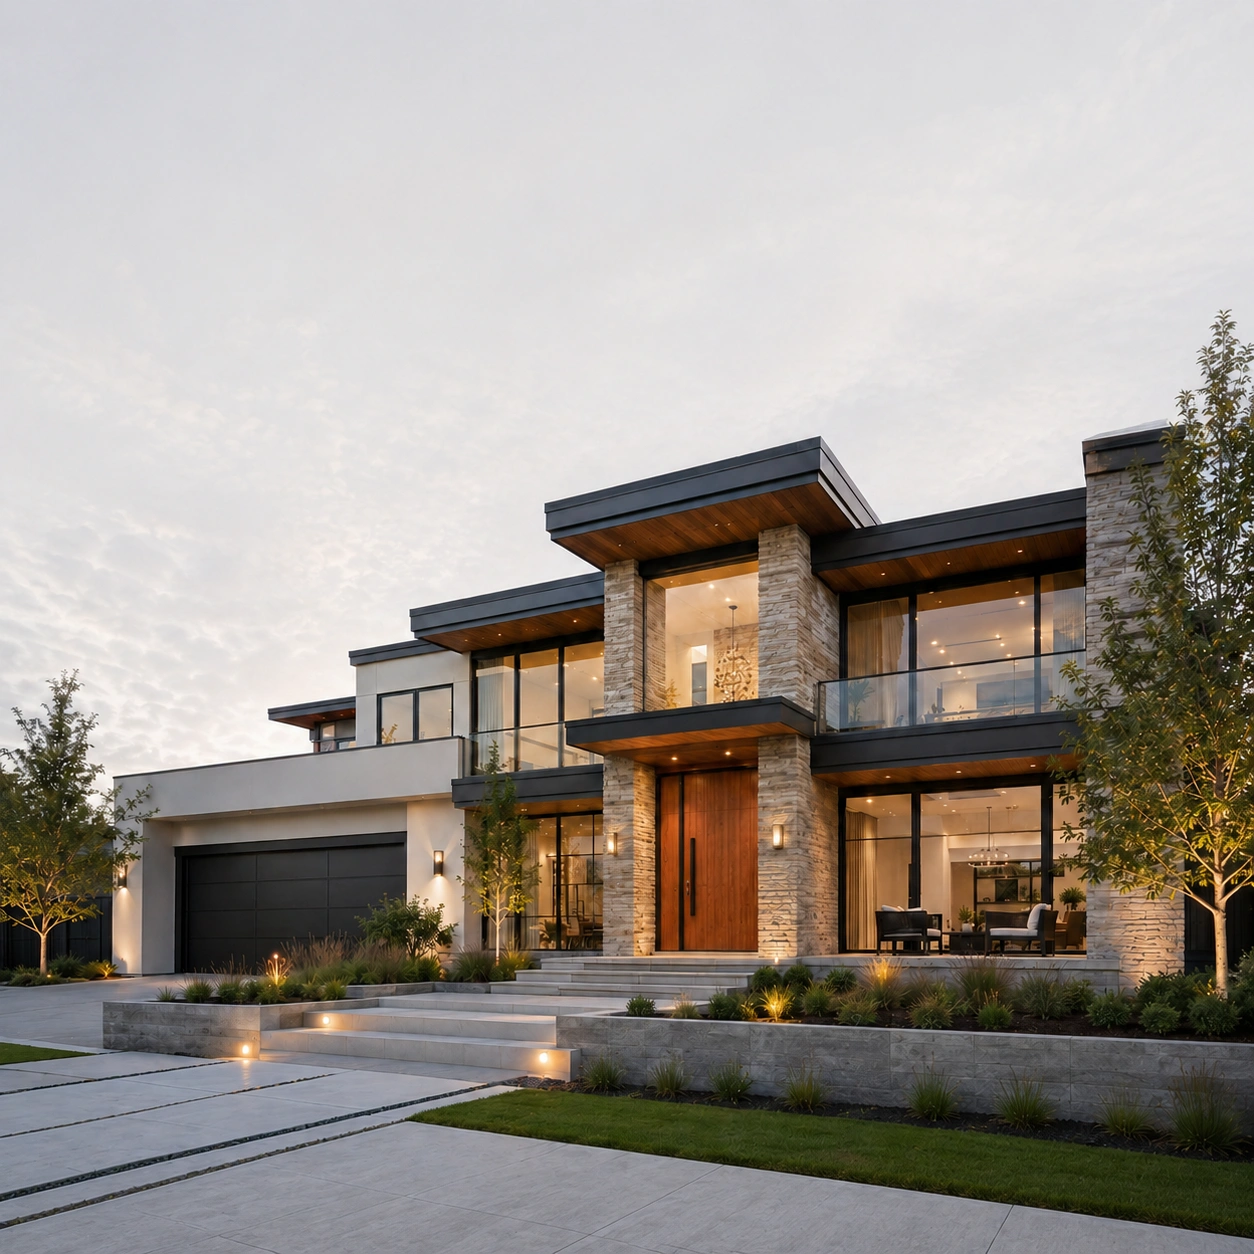
House Construction in Poonamallee
Building G+1 and G+2 homes across West Chennai's gateway suburb since 2012 plot assessment, soil testing, transparent BOQ pricing and VR walkthroughs for every Poonamallee project.
Poonamallee has become an important residential and commercial gateway in West Chennai. Its road connections towards Porur, Avadi, Sriperumbudur, Koyambedu and the Chennai Bypass make it attractive to families who want an independent house with access to employment centres, educational institutions, healthcare facilities and industrial corridors.
The locality includes established residential streets, developing layouts, individual houses, apartments and plots suitable for duplex, G+1 and G+2 construction. Many homeowners here are not building only for their immediate requirements they want to accommodate parents and children, add a rental floor, provide space for a home office or prepare the building for future expansion.
These decisions affect the foundation, structural system, staircase, parking, utilities and approval requirements, and must be considered before construction begins. LB Construction has built across Chennai since 2012 on the principle of systems, not promises in Poonamallee, that means a plot-specific soil investigation, a structure designed for present and future floors, a locked line-item BOQ and a full VR walkthrough before a single brick is laid.
Why choose LB Construction in Poonamallee
G+1 and G+2 planning built around the family
Before the floor plan is drawn, we establish who occupies each floor, whether a rental portion is planned, and whether the family may expand later decisions that shape the foundation, staircase and utility layout from day one.
Soil testing before the foundation is designed
A soil investigation identifies bearing capacity, soil layers, groundwater conditions and settlement behaviour, so the structural engineer selects a foundation matched to your plot footings, raft or piles not one copied from the neighbouring house.
Structural design for future expansion
If you plan to add a floor later, the original foundation, columns and reinforcement must be designed for that future load. We plan for the total number of floors ultimately intended, not just the first phase.
Road level, plinth and drainage planned together
We assess the road-crown level, plot slope, neighbouring levels and stormwater direction before fixing the plinth height, so the house stays protected from rainwater without an unnecessarily steep entrance ramp.
Waterproofing and termite protection built in
Terrace, bathrooms, balconies, sunken slabs and the underground sump are waterproofed to a documented specification, alongside pre-construction termite treatment at the foundation and plinth.
A transparent, line-item BOQ
For a G+1 or G+2 home, the BOQ identifies structural work, each floor's finishing requirements, electrical and plumbing scope, waterproofing and future provisions so you compare actual scope, not just a square-foot number.
Our construction services in Poonamallee
Residential Construction
Independent houses and G+1/G+2 family homes across Poonamallee and the neighbourhoods branching off Porur, Avadi and Sriperumbudur roads.
G+1 & G+2 / Duplex Home Planning
Ground-floor accommodation for elderly parents, independent access for a rental floor, and future lift provision planned into the structure from the start.
Pre-Construction Advisory
Plot and legal document verification, site and level survey, soil-test coordination and approval mapping before architectural planning begins.
Turnkey Construction
Design, structure, MEP, construction and handover under one BOQ, so you approve the plan and price once and receive a finished home.
Renovation & Floor Additions
For existing Poonamallee houses, we handle structural assessment, floor additions and full remodelling with the same BOQ discipline as a new build.
Our construction process
- 01Step 01
Consultation
We understand your budget, plot, family requirements and timeline for the Poonamallee site.
- 02Step 02
Site Visit
We assess the plot on the ground access, existing level, slope and surrounding drainage.
- 03Step 03
Planning
Feasibility, CMDA/DTCP approvals mapping and a delivery plan tailored to your plot and proposed floors.
- 04Step 04
BOQ
A complete, line-item Bill of Quantities with every material priced upfront.
- 05Step 05
Design
Architecture, structural drawings, MEP and a VR walkthrough for your sign-off.
- 06Step 06
Construction
Stage-wise execution with documented quality gates and material tracking.
- 07Step 07
Quality Checks
Milestone inspection against the BOQ, ending in a punch-list.
- 08Step 08
Handover
Keys in hand, plus a 12-month post-handover support period.
Why Poonamallee needs expert construction
Poonamallee's road connections towards Porur, Avadi, Sriperumbudur, Koyambedu and the Chennai Bypass give it strong access to employment centres, educational institutions and industrial corridors sustaining steady demand for independent houses, duplexes and G+1/G+2 homes across established streets and developing layouts alike.
Development conditions can vary between neighbourhoods and even between streets, so every plot should be assessed separately for access, dimensions, soil conditions, drainage, legal status and construction feasibility. A pile foundation is not automatically required for every property in Poonamallee, and the foundation used on a neighbouring plot should never be copied without investigating the new site.
Indicative 2026 construction rates in Poonamallee range from approximately ₹2,400–₹2,900 per sq. ft. for standard finishes to ₹2,900–₹3,800 per sq. ft. for premium finishes, with luxury or highly customised construction exceeding ₹3,800 per sq. ft. figures that should always be confirmed against a project-specific, itemised BOQ rather than treated as a final quotation.
Types of projects we handle
- G+1 and G+2 independent houses
- Duplex homes for multi-generational families
- Homes with a future rental floor
- Homes designed for future vertical expansion
- Homes with future lift provision
- Vaastu-conscious family homes
Working with LB Construction
- Plot legal and technical due diligence before design
- Soil investigation before the foundation is designed
- Structural design that accounts for future floors
- A locked, line-item BOQ before you commit
- VR walkthrough before construction begins
- 5-year structural warranty and 12-month defects-liability period
Areas we serve around Poonamallee
LB Construction builds across Poonamallee and the surrounding neighbourhoods, including Kattupakkam, Senneerkuppam, Nazarathpettai, Thirumazhisai, Karayanchavadi, Nazarethpet, Thandalam, Mannivakkam and Ayanambakkam, along with the residential pockets branching off towards Porur and Avadi. From our base in nearby Valasaravakkam, our teams reach Poonamallee plots quickly for genuinely responsive site supervision.
Poonamallee — asked & answered
Is soil testing necessary before constructing a house in Poonamallee?+
A soil investigation is strongly recommended. It provides the structural engineer with information about the soil profile, bearing capacity, groundwater conditions and settlement behaviour before the foundation is designed.
Is a pile foundation compulsory in Poonamallee?+
No. The foundation should be selected using the soil report, proposed number of floors and structural calculations. Some plots may support conventional footings, while others may require a raft, piles or another engineered system.
Can I build a G+2 house in Poonamallee?+
It may be possible, depending on the plot dimensions, road width, setbacks, parking requirements, permissible built-up area and applicable approvals. A plot-specific feasibility assessment is required.
Can I construct one floor now and add another later?+
Yes, provided the future floor is considered in the original foundation and structural design. The approval feasibility, staircase, utilities and parking requirements should also be planned in advance.
Can I include a separate rental floor?+
A separate rental floor can be considered if the plot, approvals and design allow it. Independent access, utility connections, parking, privacy and service areas should be planned during the initial design stage.
How much does house construction cost in Poonamallee?+
Indicative 2026 construction rates may range from approximately ₹2,400–₹2,900 per sq. ft. for standard finishes and ₹2,900–₹3,800 per sq. ft. for premium finishes. Luxury or highly customised construction may exceed ₹3,800 per sq. ft. The final cost depends on the site, design, soil, structure, specifications and agreed scope.
How long does it take to construct a G+1 or G+2 house?+
The physical construction stage may generally take approximately 8–12 months. Design development, approvals, weather, material lead times, site conditions and client decisions can increase the complete project timeline.
How can I obtain an accurate quotation?+
Share the plot location, dimensions, proposed built-up area, number of floors, soil information, family requirements and preferred specifications. A project-specific design and itemised BOQ can then be prepared.
Other areas we serve
Planning house construction in Poonamallee?
Start with a plot assessment, soil investigation and a transparent, line-item BOQ before you commit to anything.